
Winold Reiss



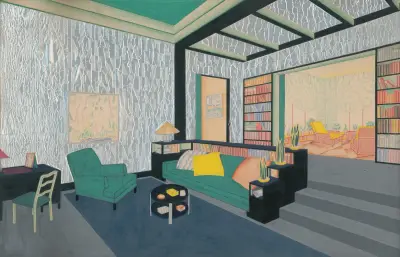
![Designs for Modern Hotel Suite, Du Pont Biltmore Hotel, Wilmington, Delaware.] Colour chart for Suite 210 av Winold Reiss](/img/400/works/winold-reiss-designs-for-modern-hotel-suite-du-pont-biltmore-hotel-wilmington.webp)
![[Design for the Lentheric Salon, Fifth Ave. & 58th St., Savoy-Plaza Hotel, New York, NY.] [Perspective rendering av Winold Reiss](/img/400/works/winold-reiss-design-for-the-lentheric-salon-fifth-ave-58th-st-savoy-plaza-hotel.webp)
![Design for unidentified ballroom, probably New York City area.] [Perspective rendering in vermillion and gold av Winold Reiss](/img/400/works/winold-reiss-design-for-unidentified-ballroom-probably-new-york-city-area.webp)
![Designs for Exhibition of Applied Arts Building, New York World’s Fair, 1939.] [Study for front of the building av Winold Reiss](/img/400/works/winold-reiss-designs-for-exhibition-of-applied-arts-building-new-york-worlds.webp)
![Design drawings for Mercedes Motors Showroom] [Study of interior elevation with mural av Winold Reiss](/img/400/works/winold-reiss-design-drawings-for-mercedes-motors-showroom-study-of-interior.webp)
![Design for dčor of restaurant, 56 East 56th St, New York, NY.] [Drawing of suggested dčor for restaurant with color elevation and murals av Winold Reiss](/img/400/works/winold-reiss-design-for-d-or-of-restaurant-56-east-56th-st-new-york-ny-drawing.webp)
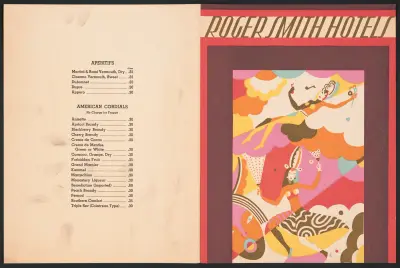
![Design drawings for Club Gallant project, New York, NY.] [Study for Club Gallant exterior av Winold Reiss](/img/400/works/winold-reiss-design-drawings-for-club-gallant-project-new-york-ny-study-for.webp)
![Designs and photographs for alterations to St. James Bar Restaurant, W. 181st St. and Broadway, New York, NY.] [Study of exterior elevation av Winold Reiss](/img/400/works/winold-reiss-designs-and-photographs-for-alterations-to-st-james-bar-restaurant-2.webp)
![Design drawings for Community Coffee Shops, Wilkes-Barre, PA.] [Proposed wall treatment, interior elevation color study with bosky murals av Winold Reiss](/img/400/works/winold-reiss-design-drawings-for-community-coffee-shops-wilkes-barre-pa.webp)
![Designs and photographs for alterations to St. James Bar Restaurant, W. 181 St. and New York, NY.] [Study of exterior elevation av Winold Reiss](/img/400/works/winold-reiss-designs-and-photographs-for-alterations-to-st-james-bar-restaurant.webp)
![Designs for Alamac Hotel Congo Room, 71st and Broadway, New York, NY.] [Six color studies of interior, furniture, and murals av Winold Reiss](/img/400/works/winold-reiss-designs-for-alamac-hotel-congo-room-71st-and-broadway-new-york-ny.webp)
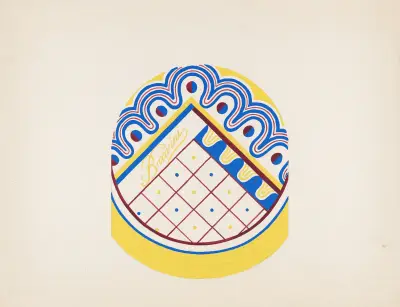
![[Design drawing for Manhattan House Longchamps Restaurant, corner of 3rd Avenue and 65th Street, New York, NY.] [Study for mosaic front av Winold Reiss](/img/400/works/winold-reiss-design-drawing-for-manhattan-house-longchamps-restaurant-corner-of.webp)
![Design for Longchamps Restaurant, 79th St., New York, NY.] [Proposed treatment for front of restaurant av Winold Reiss](/img/400/works/winold-reiss-design-for-longchamps-restaurant-79th-st-new-york-ny-proposed.webp)
![Design proposals for Puck Theater, New York, NY.] [Interior perspective study av Winold Reiss](/img/400/works/winold-reiss-design-proposals-for-puck-theater-new-york-ny-interior-perspective.webp)
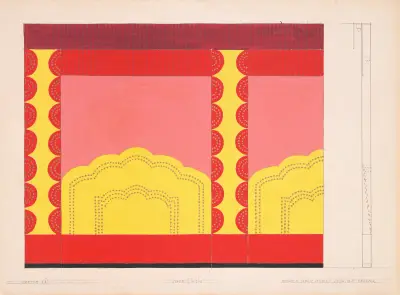
![Design for unidentified bedroom with canopy bed.] [Interior perspective elevation av Winold Reiss](/img/400/works/winold-reiss-design-for-unidentified-bedroom-with-canopy-bed-interior.webp)
![Design for unidentified restaurant, possibly Dunhall’s Restaurant, New York, NY.] [Mural of masks and dancing figures (‘Wall treatment in foyer’) av Winold Reiss](/img/400/works/winold-reiss-design-for-unidentified-restaurant-possibly-dunhalls-restaurant-2.webp)
![Designs for the Puck Theater (later Elgin Movie Theater, then Joyce Movie Theater), New York, NY.] [Exterior perspective study.., 1941 – nr 3 av Winold Reiss](/img/400/works/winold-reiss-designs-for-the-puck-theater-new-york-ny-exterior-perspective-study-3.webp)
![Designs for the Puck Theater (later Elgin Movie Theater, then Joyce Movie Theater), New York, NY.] [Exterior perspective study, 1941 – nr 1 av Winold Reiss](/img/400/works/winold-reiss-designs-for-the-puck-theater-new-york-ny-exterior-perspective-study.webp)
![Design for unidentified restaurant, possibly Dunhall’s Restaurant, New York, NY.] [Wall treatment, sketch 2 av Winold Reiss](/img/400/works/winold-reiss-design-for-unidentified-restaurant-possibly-dunhalls-restaurant-3.webp)
![Designs for the Puck Theater (later Elgin Movie Theater, then Joyce Movie Theater), New York, NY.] [Exterior perspective study, 1941 – nr 4 av Winold Reiss](/img/400/works/winold-reiss-designs-for-the-puck-theater-new-york-ny-exterior-perspective-study-4.webp)
![Designs and photographs for alterations to St. James Bar Restaurant, W. 181st St. and Broadway, New York, NY.] [Sketch for exterior perspective elevation and plan av Winold Reiss](/img/400/works/winold-reiss-designs-and-photographs-for-alterations-to-st-james-bar-restaurant-3.webp)
![Design for unidentified building ‘Small Dining Room’.] [Drawing of dining room with benches, in black, vermillion and white, bilaterally positive and negative coloring av Winold Reiss](/img/400/works/winold-reiss-design-for-unidentified-building-small-dining-room-drawing-of.webp)
![Design for mural inside of theater.] [Interior wall mural study av Winold Reiss](/img/400/works/winold-reiss-design-for-mural-inside-of-theater-interior-wall-mural-study.webp)
![Designs for the Puck Theater (later Elgin Movie Theater, then Joyce Movie Theater), New York, NY.] [Exterior perspective study., 1941 – nr 2 av Winold Reiss](/img/400/works/winold-reiss-designs-for-the-puck-theater-new-york-ny-exterior-perspective-study-2.webp)
Om Winold Reiss
Verken känns igen på tydliga konturer och en stillsam blick på den avporträtterade. Reiss reste för att hitta sina motiv: i Montana målade han medlemmar av blackfeet, i New York formgav han restauranger, balsalar och hotell. Interiörskisserna byggs upp kring rutnät, guld och starkt färgade paneler, med intryck från Wien-secessionen och Wiener Werkstätte. Porträtten är varma men håller distans till motivet, och de dekorativa skisserna är lika noggrant tecknade.
35 verk av Winold Reiss finns som posters och inramade tavlor, från 1910 till 1950. Bland titlarna hittar du A Connoisseur (1914) och Designs for Modern Hotel Suite, Du Pont Biltmore Hotel, Wilmington, Delaware. Porträtt och rumsliga skisser blir en lugn, grafiskt tydlig tavla på en vägg i dag.